Santa Monica · Deck Services

Pergolas


Open shade structures, gazebos and louvred canopies in cedar, redwood and steel, engineered and anchored.

Pergolas

Pergolas · Santa Monica

Shade Without Closing The Sky In

A pergola is the answer when a deck is unusable between noon and five in the afternoon but you do not want to give up the light entirely. The rafters run at a spacing and depth calculated for the angle the sun actually reaches your yard, which means a structure that shades the seating at four o’clock in July while still letting the sky through. Get that calculation wrong and you have either an ornament that shades nothing or a roof that makes the space gloomy in March. The other half of the job is structural. An open frame is a large sail, and Santa Monica gets real onshore wind most afternoons. Posts have to be anchored into footings or through the deck framing into the structure below, connections have to resist uplift rather than just compression, and beam spans have to be sized for the material. We build pergolas, gazebos, porch structures and louvred canopies across the Westside in western red cedar, redwood, powder-coated aluminium and steel, freestanding or attached to the house. Motorised louvred systems that close to shed rain are their own category and we install those too. If what you actually want is somewhere dry to sit when it rains, that is a solid roof and it belongs under Patio Covers. If the pergola is going onto a new deck, it gets framed for from the start under Deck Building.

Pergolas in Santa Monica

Why Have Us Build It

The two ways a pergola disappoints are both decided before construction starts. Either the rafter spacing was copied from a photograph rather than worked out against the sun angle at that address, so it does not shade the part of the deck anybody sits in, or the anchoring was treated as decorative and the first serious onshore wind moves it. We work out the shade geometry for your orientation and the hours you actually use the space, and we anchor into real footings or through the deck framing into structure below with hardware rated for uplift. We also build them to be looked at closely: exposed rafter tails shaped rather than cut square, beams through-bolted with concealed hardware, and posts sized to look right rather than to the minimum the span calculation allows.

  • Rafter spacing and depth calculated for the sun angle and the hours you actually use the deck.
  • Posts anchored into footings or through the deck framing, with hardware rated for wind uplift.
  • Western red cedar, redwood, powder-coated aluminium and steel, all quoted on the same drawing.
  • Beam and rafter spans sized properly rather than copied from a kit.
  • Motorised louvred canopies installed and wired where you want rain cover as well as shade.
  • Exposed joinery detailed to be seen, because on a pergola everything is visible.

Reasons To Add A Pergola

The situations where one earns its cost quickly:

The deck is unusable in the afternoon

West-facing Westside gardens are lovely until about one o’clock. Correctly spaced rafters bring the surface temperature down and make the whole afternoon usable without walling the space in.

The boards are getting too hot

Dark composite in full sun can be genuinely painful underfoot in August. Shade over the main walking route fixes it and extends the life of the finish on a timber deck at the same time.

You want the outdoor room to feel like a room

An overhead structure gives a deck edges and a ceiling line, which changes how people use the space far more than the same money spent on furniture does.

There are neighbours looking down

On dense West LA and Venice lots an upstairs window opposite is the reason a garden goes unused. A pergola with a run of privacy slats on one side solves the overlooking without fencing everything in.

You want climbing planting

Wisteria, star jasmine and grape all want a structure, and a pergola built for the load carries mature planting that a light kit frame will not. That has to be designed in from the start.

An outdoor kitchen needs cover

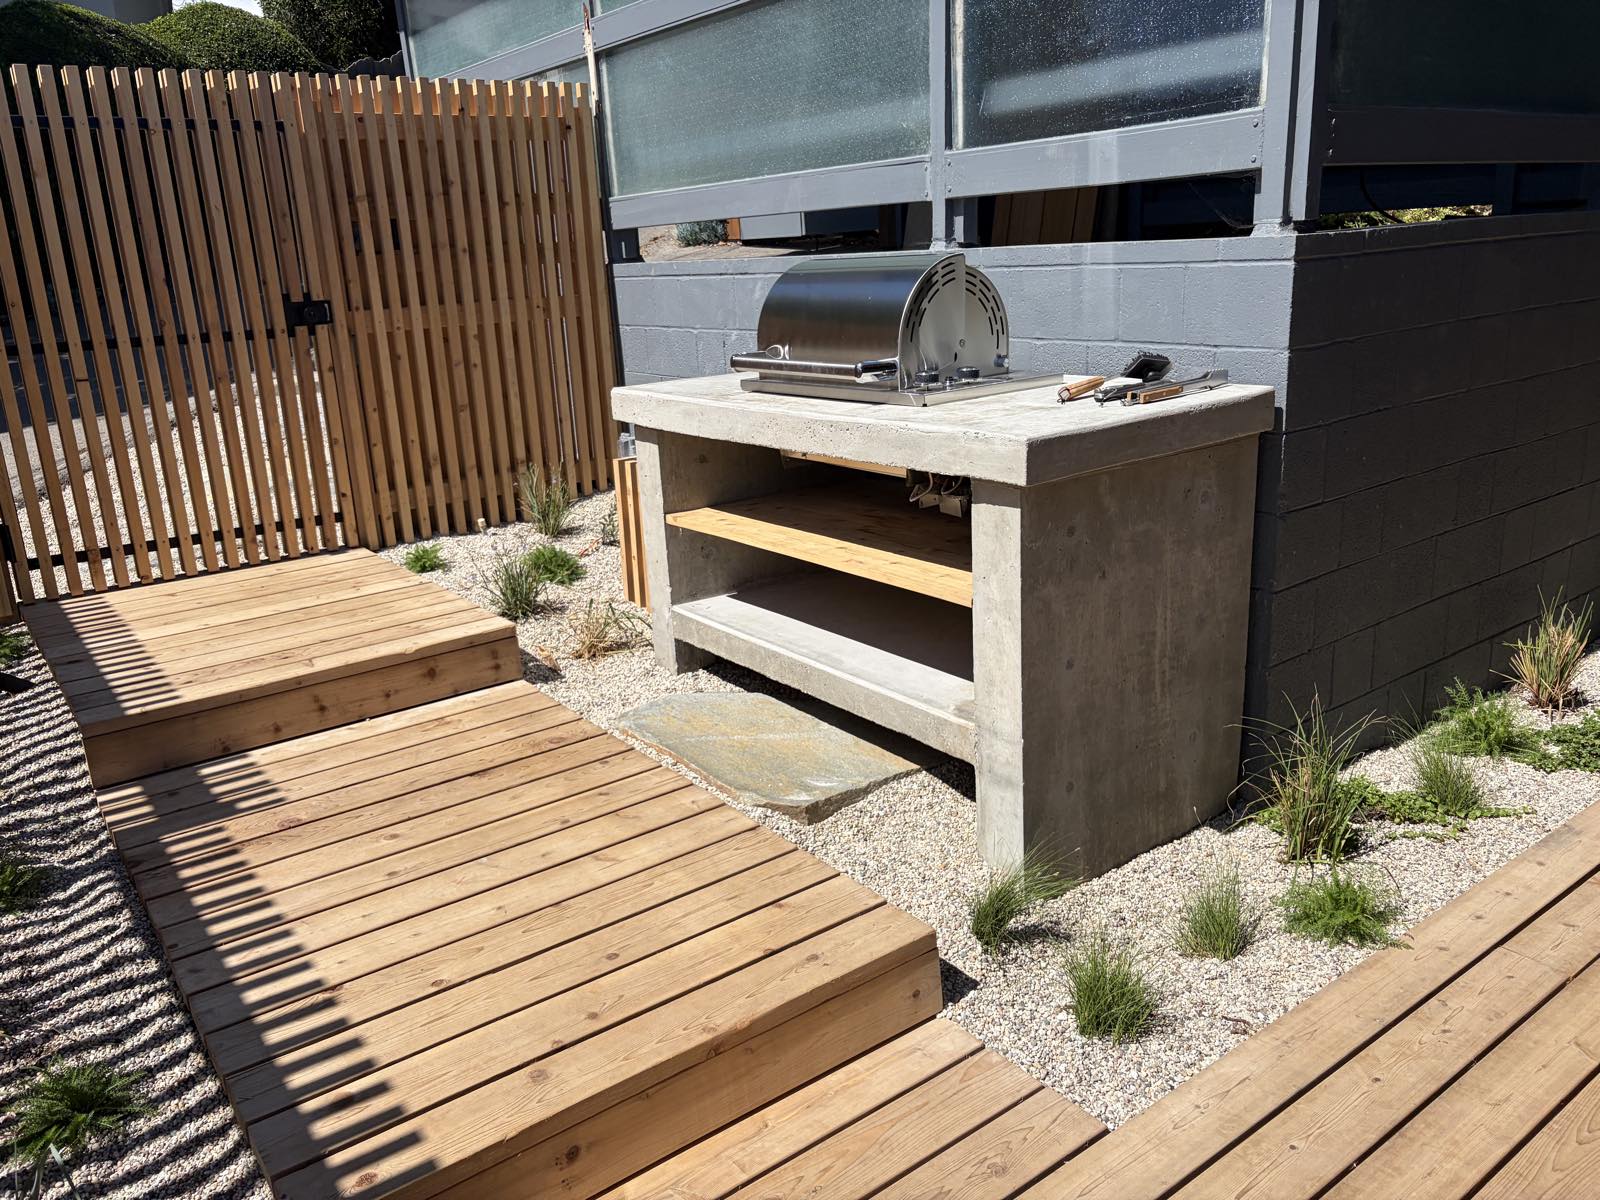
A built-in grill or counter benefits from overhead structure, with the clearances above a heat source designed in rather than discovered later.

Tell us which hours you want the deck usable and we will work the rafter spacing back from that. Call: (310) 564-8939

Reasons To Add A Pergola

How A Pergola Build Runs

One to two weeks on site for most structures, with the design work done in front of it.

1. Site visit and sun study

We look at the orientation, note where the sun lands through the afternoon, check what the deck framing below can carry, and establish where posts can physically go. That fixes the rafter spacing and depth before anything is drawn.

2. Design and engineering

Scaled drawing with post positions, beam and rafter sizes and the anchoring detail. Larger structures and anything attached to the house get engineering, and we file the permit where one is required.

3. Footings and posts

Concrete footings for a freestanding structure, or through-framing connections into the deck structure below where it is going on an existing deck. Uplift-rated hardware throughout.

4. Beams, rafters and finish

Beams set and through-bolted, rafters cut, tails shaped and spaced to the calculation, then any louvre system, lighting or privacy slats. Finish coat before we leave.

Structures, Materials And Extras

The variations worth knowing about:

Attached pergolas

One side carried on a ledger against the house, which uses fewer posts and keeps the deck open. The ledger has to be flashed exactly as carefully as a deck ledger, because the same water problem applies and the consequences are the same.

Freestanding pergolas

Four or more posts on their own footings, no connection to the house, and complete freedom about where it sits in the garden. Usually the better answer on stucco houses and anywhere the wall condition is uncertain.

Gazebos

A gazebo is a roofed structure, generally with a solid or shingled top, and it is what people want when the goal is somewhere to sit out of both sun and rain. Larger ones need engineering and, in most jurisdictions, a permit.

Louvred and motorised canopies

Adjustable aluminium louvres that rotate open for light and close to shed rain, in manual or motorised form. They cost several times a fixed timber frame and give a genuinely different level of control over the space.

Cedar and redwood

The classic material for a pergola: naturally rot resistant, stable, and it looks right against almost every Westside house style. It needs cleaning and re-coating on the same cycle as a timber deck.

Aluminium and steel

Powder-coated aluminium and steel span further with slimmer sections, never need re-coating, and suit contemporary houses. Near the ocean the coating specification matters, because salt finds any breach in it.

Shade fabric and retractable canopies

A shade sail or a retractable fabric canopy over the rafters raises the shade level substantially for a fraction of the cost of louvres, and it can be taken down in winter to get the light back.

Privacy slats and lighting

Vertical slats down one side turn a pergola into a screen against a specific window. Low-voltage LED along the beams makes the structure work after dark, and the wiring runs while the frame is open.

What A Pergola Costs

Pergolas are priced by footprint, material and how much engineering the span and the wind loading require. What moves it:

  • Size. Footprint drives the post count, the beam spans and the rafter quantity all at once.
  • Material. Cedar and redwood sit in the middle, pressure treated below, and powder-coated aluminium or steel above depending on the section sizes.
  • Fixed or louvred. A motorised adjustable louvre roof costs several times a fixed timber frame, and it does considerably more.
  • Attached or freestanding. Freestanding needs more posts and footings; attached needs a properly flashed ledger and often engineering at the house connection.
  • Foundations. Footings into existing deck framing are straightforward; new concrete footings on a slope are not.
  • Detailing. Shaped rafter tails, concealed hardware, chamfered posts and joinery details are hours, and on a pergola they are what you actually see.
  • Permit and engineering. Larger structures and anything attached to the house typically need both, which we handle.

Every quote is fixed and includes the anchoring hardware and the permit where one applies. If you want rain cover rather than filtered light, price it against Patio Covers before deciding, because the two solve different problems. Pergolas going onto a new build get designed in under Deck Design, and everything we build is listed at Santa Monica Deck Builder.

Frequently Asked Questions

How much shade does a pergola actually give?

That depends entirely on the rafter depth, spacing and direction, and it is a calculation rather than a style choice. Deeper rafters spaced closer together and run perpendicular to the afternoon sun give substantially more shade than the same timber run the other way. We work the spacing back from the hours you actually want to use the deck and the orientation of your yard, which is why two pergolas that look similar can perform very differently.

Do I need a permit for a pergola?

It depends on size, height and whether it attaches to the house. Small freestanding structures under the local size threshold often need nothing. Anything attached to the house, anything over the height limit, and most structures above roughly 120 square feet do need a permit, and the thresholds differ between Los Angeles, Santa Monica, Culver City and Beverly Hills. We check for your address and file whatever is required.

What is the difference between a pergola and a gazebo?

A pergola has an open roof of spaced rafters, so it filters light and does not keep rain off. A gazebo has a solid roof and generally a more enclosed structure, which makes it usable in any weather but darker underneath. If you want something in between, a louvred canopy opens for light and closes to shed rain, and a solid patio cover gives full protection.

Can a pergola go on an existing deck?

Usually, provided the deck framing underneath can carry it. The posts have to land on beams or on posts below rather than on the surface boards, and the connections have to resist wind uplift, which is a different load from anything the deck was originally designed for. We check what is under the surface at the site visit, and on some decks that means adding a beam or a footing before the pergola goes up.

Will it stand up to the wind here?

If it is anchored properly, yes. Santa Monica gets a reliable onshore breeze most afternoons and an open frame catches it, so the connections have to be rated for uplift rather than just compression. That means posts bolted into footings or through-framed into the structure below, with the right hardware at every joint. Kit pergolas fixed to the surface with brackets are the ones that move.

Can you grow plants over it?

Yes, and it is one of the best reasons to build one. Mature wisteria or grape carries real weight, especially when wet, so the structure has to be designed for it from the start with larger beams and closer rafter spacing. Retrofitting heavy planting onto a frame that was built light is how pergolas sag.

See all FAQs →

Planning a deck in Santa Monica?

Tell us what you want to build and where it sits, and we will come out this week with a free estimate and a fixed price.

Or call us now: (310) 564-8939

Get a Free Quote

By submitting, you agree to be contacted about your project. We respect your privacy.